
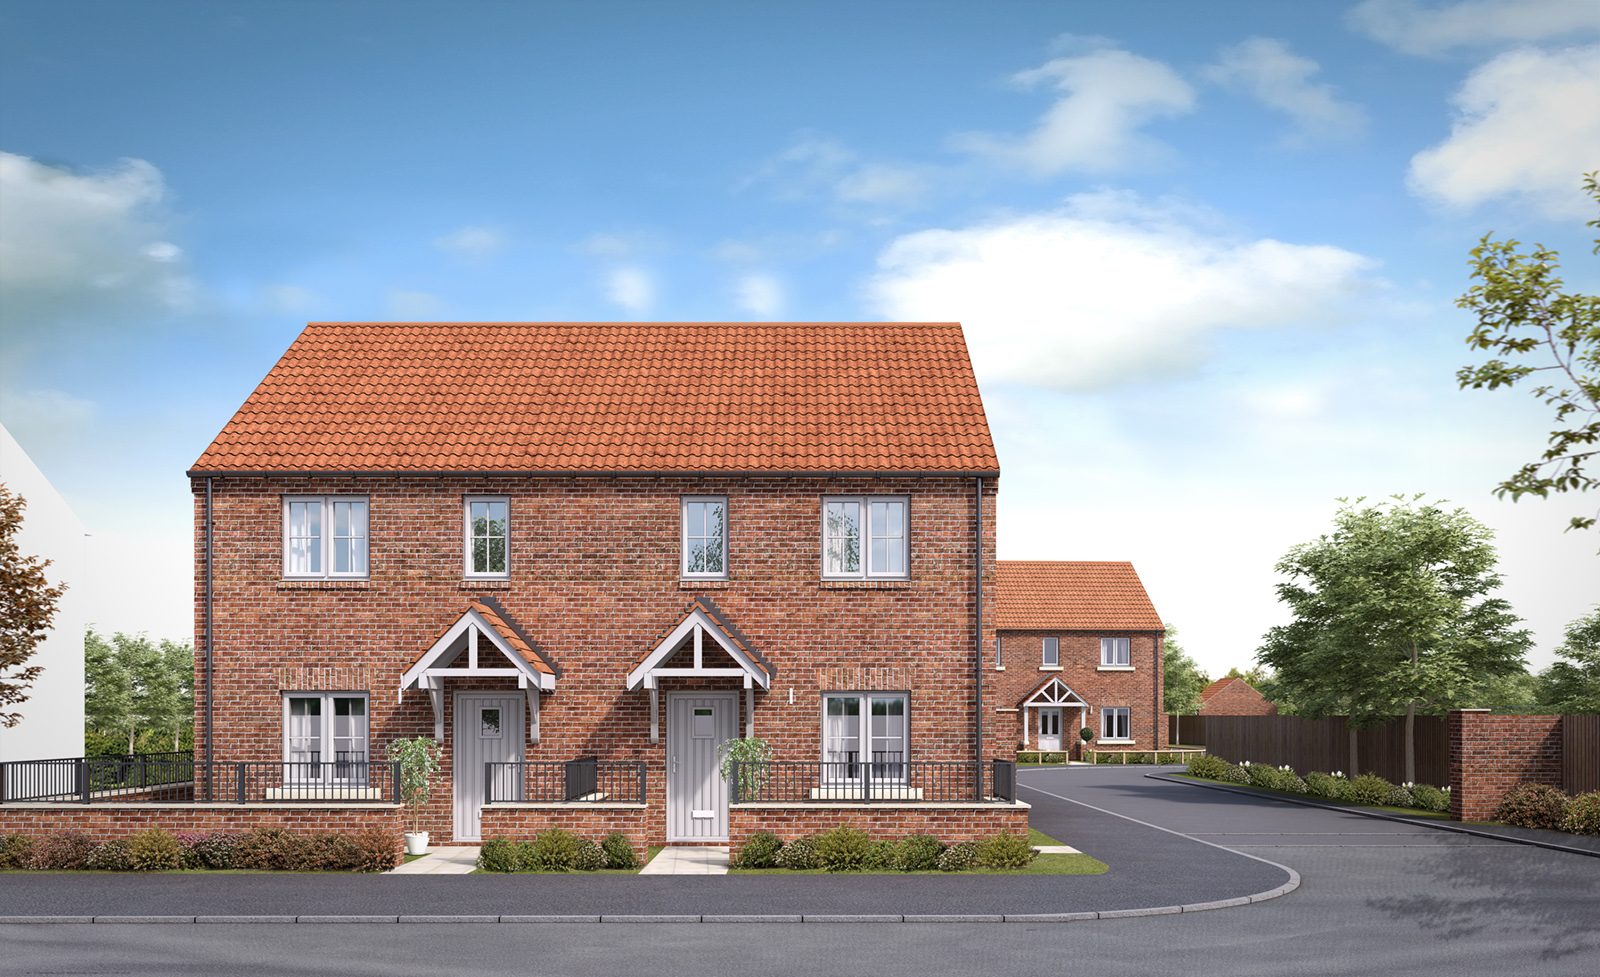
The Asenby
The Asenby is a 3-bed home based at The Galtres in Shipton by Beningbrough, 6 miles from York centre. A development of only 10x brand-new properties.
This home’s now ready for occupation! Meaning you can settle in ahead of the summer months. Which is perfect for familiarising yourself with the local area and all of the amenities on offer. Or simply spending time in the garden.
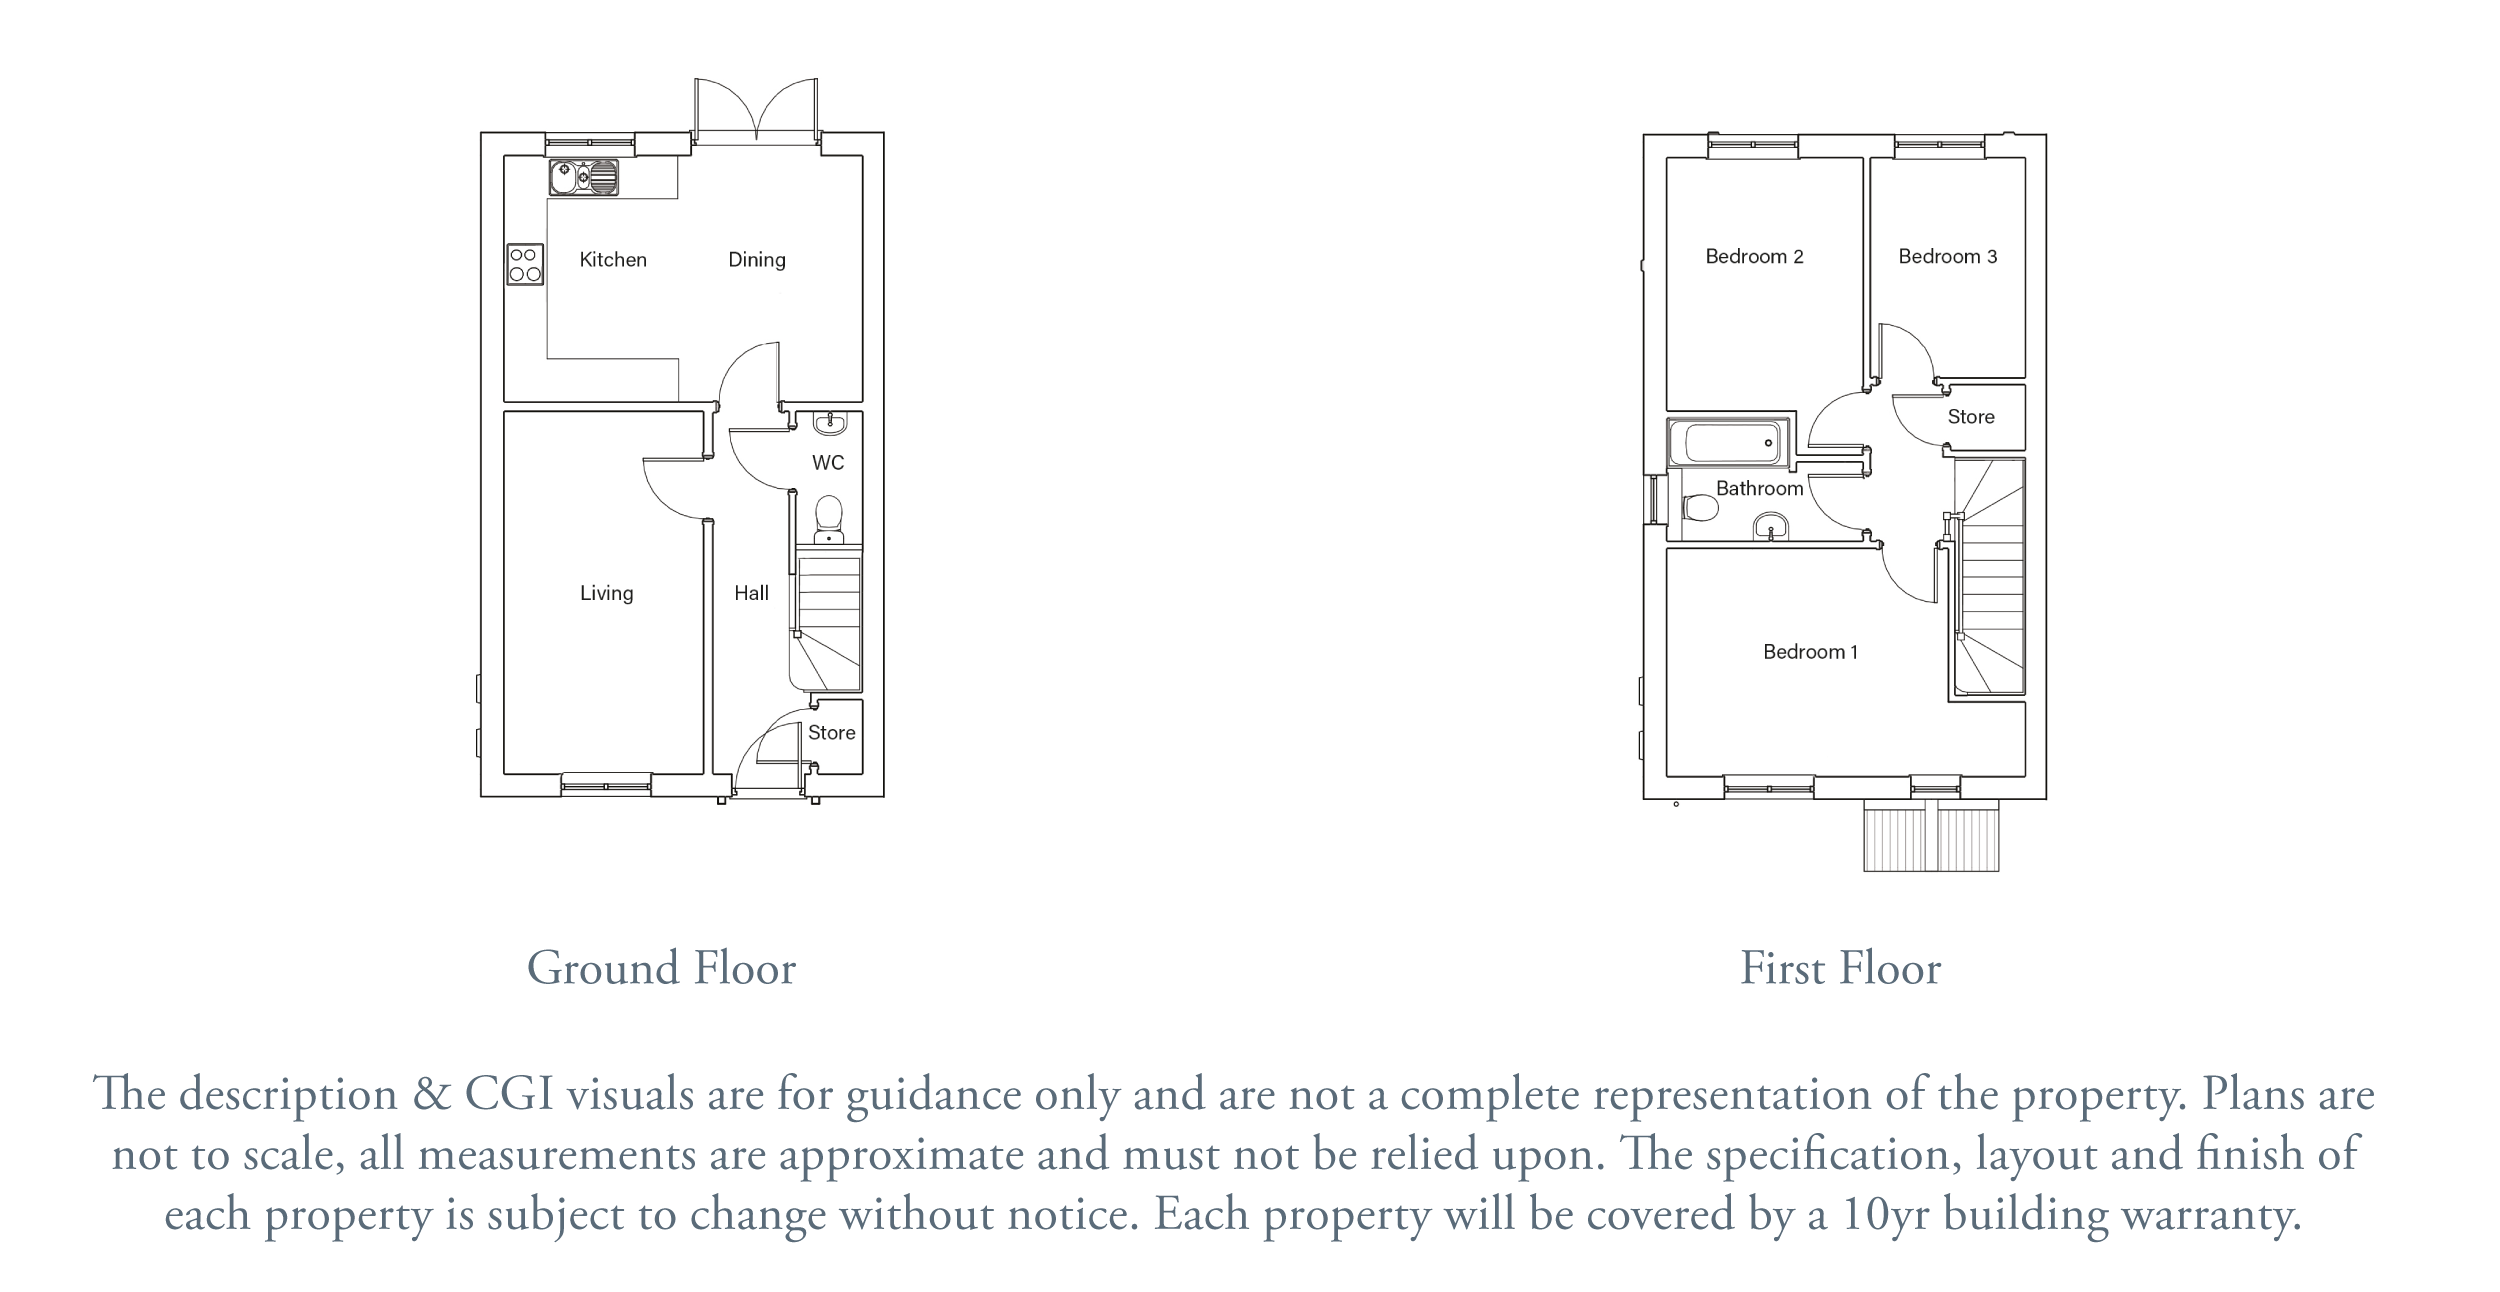
The open-plan kitchen and dining area features French doors opening to the turfed rear garden and the kitchen is also finished with high-quality fittings and integrated appliances
There is a separate living room and a WC and storage space are offset from the hall. There’s also designated parking for 2 cars and an electric car charging point fitted as standard.
The first-floor features 3 sizeable bedrooms, further storage space and a family bathroom finished with Villeroy and Boch sanitary ware and ceramic tiles. There’s additionally no Stamp Duty to pay for first-time buyers.
Have a house to sell? Part Exchange in partnership with New Home Solutions enables Mulgrave homebuyers to sell their existing home in exchange for a brand new one and is perfect for those looking to move as soon as possible.
We’re a guaranteed cash buyer, which means you can sell your home at full market value – without risk of a subsequent price increase on your preferred plot, allowing you to move into your new Mulgrave home as soon as it’s ready; without pressure from a chain. Book an appointment above to visit our view home or call 0333 370 2507 for more information.
Alternatively, ask about Assisted Move, which can make selling your existing home much simpler and more affordable.

Floor Plan
Key Features
- 3-bedroom semi-detached property
- Small development of only 10x homes
- No Stamp Duty to pay for first time buyers
- High-spec kitchen with integrated appliances
- Patio doors leading to landscaped rear garden
- Downstairs WC and storage cupboard
- Two dedicated parking spaces
- Electric car charging point
Dimensions & Details
Kitchen / Dining
5.01m x 3.45m, 16’5” x 11’4”
Living Room
2.8m x 5.06m, 9’2” x 16’7”
Bedroom One
4.95m x 3.2m, 16’3” x 10’6”
Bedroom Two
2.76m x 4.15m, 9’1” x 13’7”
Bedroom Three
2.19m x 3.09m, 7’2” x 10’2”
Bathroom
2.76m x 1.75m, 9’1” x 5’9”
Property Location
Specification
| The Asenby | |
|---|---|
| Bathroom | |
| Choice of ceramic floor tiles* | • |
| Choice of half wall tiling in a selection of colours including chrome half height trim (full height around bath/shower)* | • |
| Chrome heated towel rail with electric dual fuel element | • |
| Outlet bath filler mixer tap with thermostatic shower and screen | • |
| Villeroy & Boch white sanitary ware | • |
| Wall hung or pedestal mounted basin with chrome mixer tap | • |
| Wall hung WC pan with concealed cistern or close couple WC | • |
| External | |
| 1.8m high timber fencing (refer to site specific layout) | • |
| Black UPVC guttering and downpipes | • |
| Coloured composite front door with multi point locking system, white internal, external black | • |
| Front and rear external lights | • |
| Front garden turfed and landscaped | • |
| Light and mode 3 electric car charging point to garage, or outside if no garage | • |
| Modern PVC windows, white internal, external cream | • |
| Outside tap to rear garden | • |
| Turf to rear garden with patio (refer to site specific layout) | • |
| Heating & Electrics | |
| Gas fired central heating with white panel radiators | • |
| Intruder alarm system with ground & first floor PIRs | • |
| LED down lighters to kitchen, bathroom, hall & en-suite (if applicable) | • |
| Provision for Fibre Broadband | • |
| Smoke / CO2 detectors | • |
| Internal Finishes | |
| Ceilings and walls finished in Dulux Timeless matt emulsion throughout | • |
| Oak handrails, newels and painted spindles to all staircases | • |
| Prefinished oak veneer doors with chrome handles | • |
| Raised modern skirting and architrave finished in white gloss with matching window boards | • |
| Tiled flooring to kitchen, bathroom & utility/ensuite (if applicable) | • |
| White electrical accessories (sockets/light switches) | • |
| Kitchen | |
| 1 1/2 stainless steel bowl | • |
| Choice for ceramic floor tiling* | • |
| Choice of 40mm PVC worktops with matching 100mm upstands or option to upgrade to quartz worktop with under worktop sink | • |
| Chrome mixer tap | • |
| Chrome under unit lighting | • |
| Electrolux 600mm chimney style stainless steel cooker hood | • |
| Electrolux 600mm induction/gas hob with glass splashback* | • |
| Electrolux stainless steel built under Integrated single oven (AEG upgrade)* | • |
| Fully fitted kitchen by Symphony | • |
| Zanussi 600mm integrated fridge/freezer (50/50) | • |
| Zanussi integrated 600mm dishwasher | • |
| Zanussi integrated washer | • |
| Utility | |
| Choice of ceramic floor tiling* | • |
| Choice of PVC 40mm worktops with matching 100mm upstands* | • |
| Fitted units to match kitchen | • |
| Freestanding Zanussi washer with space for a dryer | • |
| Single bowl stainless steel sink and drainer with chrome mixer tap | • |
More Properties In This Development



TESTIMONIAL
"Our experience with Mulgrave from start to finish has been fantastic. I would recommend them to anybody buying a new-build. Bethany, our sales rep, has been so helpful throughout and always on hand to help. We've received so many extras that other developers would consider optional and then charge a fortune for."
— Katie Breatcliffe

TESTIMONIAL
"We moved into our property in March 2023, attracted by the lovely mix of modern and traditional in a Mulgrave built home. Bethany, our sales agent, gave us friendly and professional advice from start to finish and ensured a smooth transition."
— Becky Nicholson

TESTIMONIAL
"I can highly recommend Mulgrave. They have helped us so much throughout the entire move process, and delivered a top quality new home for us! We are over the moon with our property and without a doubt say that it is 5*. Thanks to the entire team for making it an enjoyable experience and always helping wherever they can."
— Harriet Green
Never Miss A Thing
Sign up to our New Homes News and be the first to find out about savings, as well as access developments before we promote to the public.

Born & Bred
in Yorkshire
across Yorkshire for 10+ years