

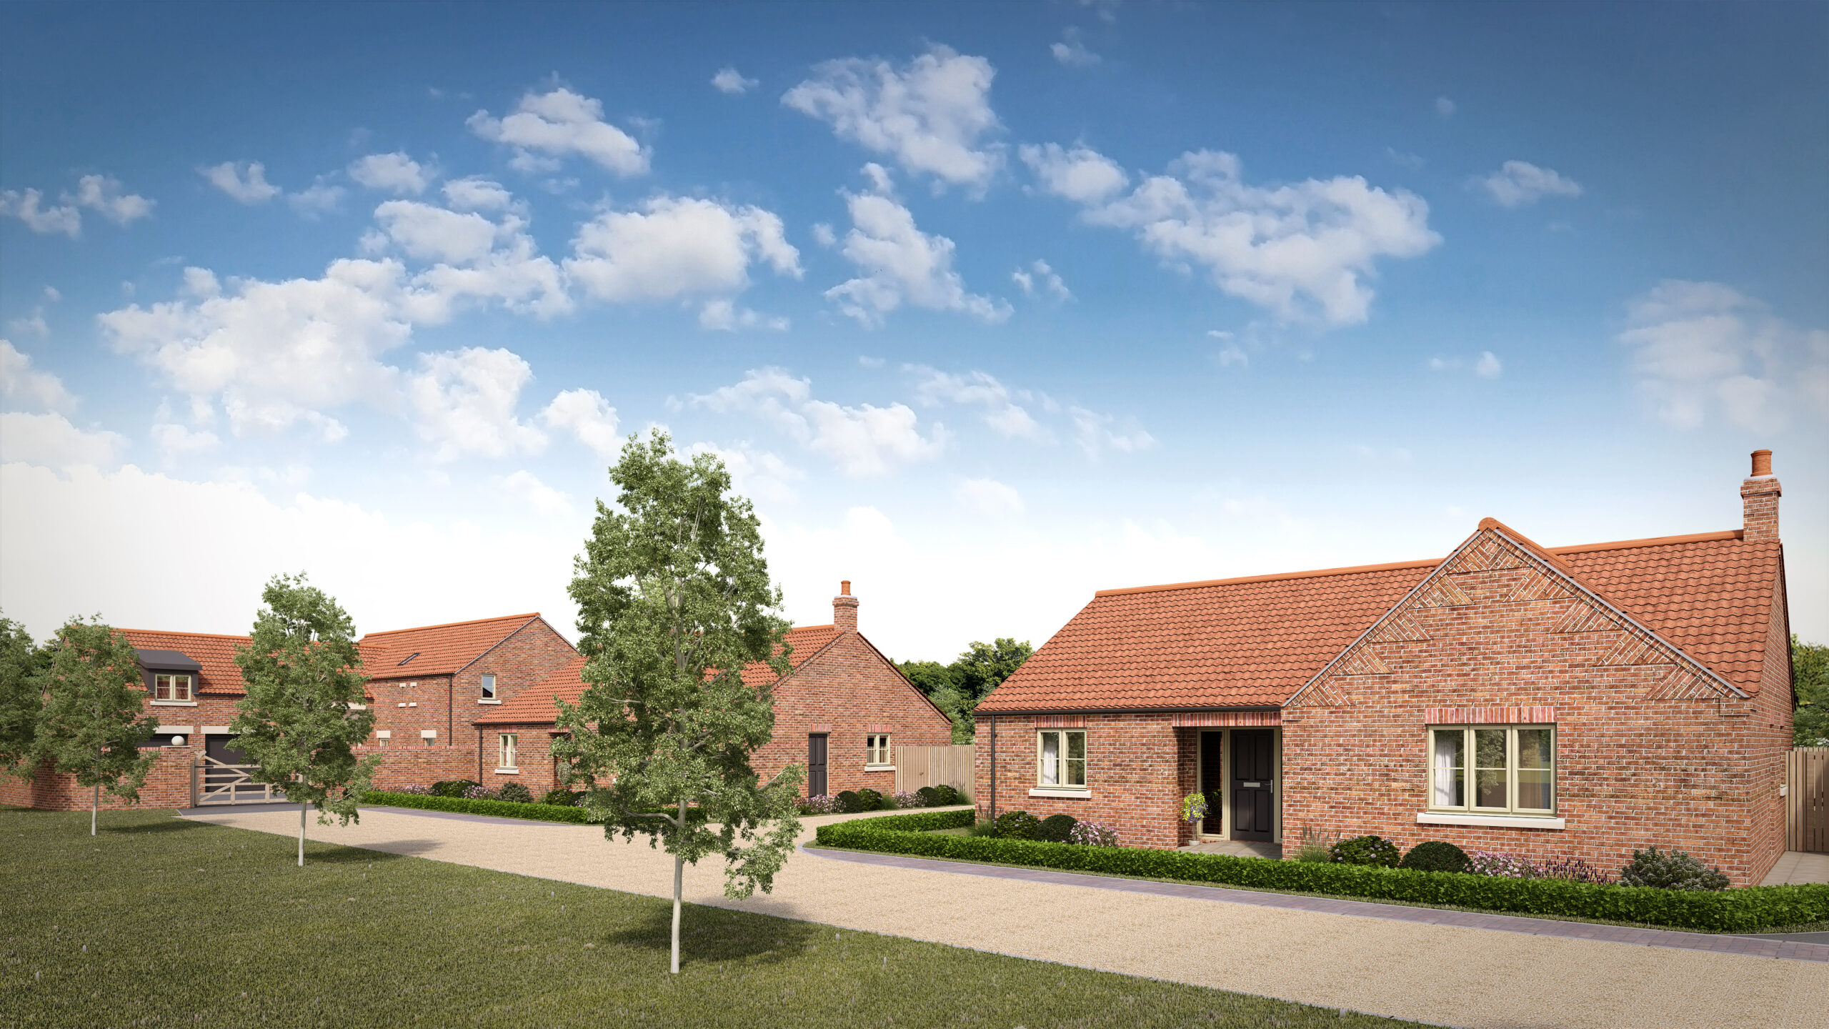
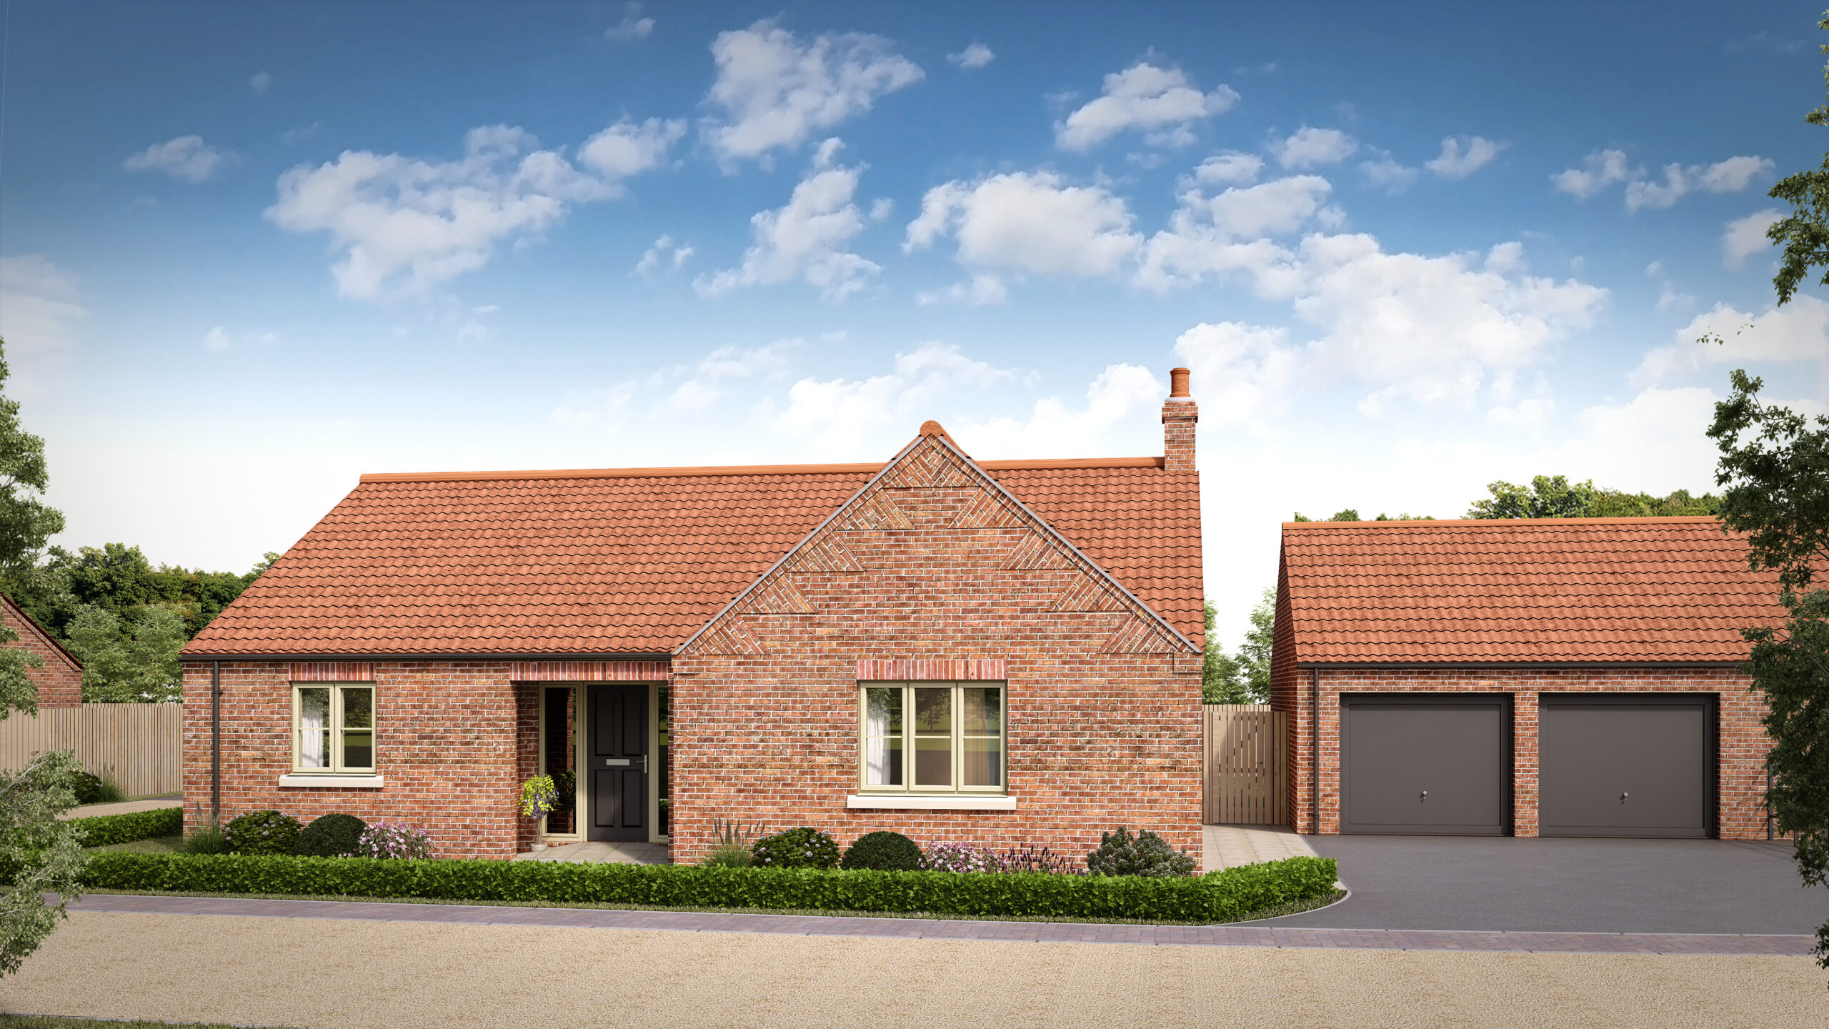
Our brand new 2-bed, 3-bed and 4-bed homes at Maple Court in the village of Tholthorpe, North Yorkshire are available to reserve and will be ready for occupation from early 2025.
To help simplify your move, we’re also offering a full package of extras, inclusive of your legal fees paid, quality wool fitted carpets, stamp duty paid, and removal and packing service throughout the UK. T&Cs apply.
Maple Court is a small development of just 4 homes, approximately 4 miles south-west of Easingwold and 12 miles north-west of York, composed of x3 contemporary 2-bedroom and 3-bedroom bungalows, and a fabulous 4-bed barn-style property.
Our homes in Tholthorpe are fitted with an Air Source heat pump system and future-proof components, each designed to further enhance your lifestyle.
Nestled in the Civil Parish of Tholthorpe and offering the close-knit community feel of village life, yet just a 30 minute drive from the vibrant city of York with its amenities aplenty, Maple Court is a fabulous choice for contemporary semi-rural living. Designed to allow occupants the privacy of the countryside, whilst remaining within easy reach of amenities and transport connections.
And that’s before you have even considered our collection of brand new 2-bedroom, 3-bedroom and 4-bedroom homes.
A combination of classic and contemporary craftsmanship will undoubtedly appeal to buyers searching for a brand new yet traditionally inspired property that complements the scenic surroundings.
Our homes in Tholthorpe are situated close the historic site of World War II RAF Tholthorpe. Today, a monument of Canadian granite and the avenue of oak and maple trees planted between the village and airfield honor the fallen airmen who served in the Royal Canadian Air Force squadrons, along with the members of the local community who supported them. In tribute, we have chosen to name our development, Maple Court.
Perfectly placed between country and city, Maple Court is an ideal choice for those who love the great outdoors, as you will be right on the doorstep of the Howardian Hills (Area of Outstanding Natural Beauty), as well as the Yorkshire Dales and North York Moors.

Call 0333 370 2505 for further information and to register your interest.
Have a property to sell before you move?
Assisted Move has been designed to streamline the process and make it more affordable.
Find Out MoreChoose Your New Home


Site Plan
Specification
| The Oak | |
|---|---|
| Bathroom | |
| Bath filler mixer tap with thermostatic shower and screen | • |
| Choice of contemporary/traditional ceramic floor tiles | • |
| Choice of half wall tiling in a selection of colours including chrome half height trim (full height around bath/shower) | • |
| Chrome heated towel rail with electric dual fuel element | • |
| Wall hung or pedestal mounted basin with chrome mixer tap | • |
| Wall hung WC pan with concealed cistern or close couple WC | • |
| White sanitary ware by Villeroy & Boch | • |
| Separate bath with outlet filler mixer tap | |
| Thermostatic shower with low profile shower tray and glass screen | |
| En-suite (where applicable) | |
| Choice of contemporary/traditional ceramic floor tiles | • |
| Choice of half wall tiling in a selection of colours including chrome half height trim (full height around bath/shower) | • |
| Chrome heated towel rail with electric dual fuel element | • |
| Thermostatic shower with low profile shower tray and glass screen | • |
| Wall hung or pedestal mounted basin with chrome mixer tap | • |
| Wall hung WC pan with concealed cistern or close couple WC | • |
| White sanitary ware by Villeroy & Boch | • |
| External | |
| 1.8m high timber fencing (refer to site specific layout) | • |
| Black UPVC guttering and downpipes | • |
| Coloured composite front door with multi point locking system, white internal, Anthracite external colour | • |
| Front and rear external lights | • |
| Front garden turfed and landscaped | • |
| Garage with retractable steel door in Anthracite | • |
| Light and socket to garage, where applicable | • |
| Mode 3 electric car charging point | • |
| Modern PVC windows, white internal, cream external colour | • |
| Outside tap to rear garden | • |
| Turf to rear garden with patio (refer to site specific layout) | • |
| Heating & Electrics | |
| Air Source Heat Pump System with white panel radiators | • |
| Intruder alarm system with ground floor PIRs | • |
| LED down lighters to kitchen, bathroom, hall & en-suite (if applicable) | • |
| Provision for Fibre Broadband | • |
| Smoke / CO2 detectors | • |
| Internal Finishes | |
| Ceilings and walls finished in white emulsion throughout | • |
| Choice of contemporary/traditional tiled flooring to kitchen, WC, bathroom & utility/en-suite (if applicable) | • |
| Chrome electrical accessories (sockets / light switches) | • |
| Pre-finished oak veneered doors with chrome handles | • |
| Skirting and architrave finished in white gloss with matching window boards | • |
| Oak handrails / newels with glass panels to all staircases | |
| Kitchen | |
| 1.5 bowl stainless steel under mount sink | • |
| AEG 80cm Induction hob | • |
| AEG 90cm chimney style stainless steel cooker hood | • |
| AEG Built in fridge freezer low frost 50/50 split | • |
| AEG built-in stainless steel double oven | • |
| AEG fully integrated dishwasher | • |
| AEG integrated undercounter wine cooler | • |
| Choice of contemporary / traditional ceramic floor tiling | • |
| Choice of quartz worktop & upstands with undermount sink & drainage grooves | • |
| Chrome mixer tap | • |
| Fully fitted kitchen by Nixon | • |
| Matching quartz splash-back to hob | • |
| Under wall unit strip lighting | • |
| AEG ST/ST island hood | |
| Utility | |
| Choice of 40mm Premium worktops with matching 100mm upstands | • |
| Choice of contemporary / traditional ceramic floor tiling | • |
| Fitted units to match kitchen | • |
| Single bowl stainless steel sink with chrome mixer tap | |
| Spaces for freestanding washer & dryer | • |
Brand New 2-Bed, 3-Bed and 4-Bed Homes at Maple Court.



Customise The Flooring, Fittings, Tiling and More, Subject To Build Status.


Explore The Beautiful Village Of Tholthorpe, North Yorkshire.
The village of Tholthorpe has a lovely local pub, the New Inn, which specialises in hearty seasonal produce, including wood fired pizza and delicious Sunday roasts.
There is a village hall situated on The Green next to the duck pond, with trailing weeping willows along the bank and benches where you can enjoy the view whilst feeding the resident ducklings and their families.
Tholthorpe is served by a bus route between Easingwold and York and the perfect place to enjoy life in North Yorkshire. This is an ideal choice for those who love the great outdoors, as you will be right on the doorstep of the Howardian Hills (Area of Outstanding Natural Beauty).
Being located between both the Yorkshire Dales and North York Moors National Park means you are in a brilliant area for exploring. It's only 12 miles from the historic walled City of York, with its medieval cobbled streets, Clifford’s Tower and many other attractions, including the Jorvik Viking centre. The stately homes of Castle Howard, Newby Hall and Beningbrough Hall are also nearby.
Kirkham, Rievaulx and Fountain’s Abbey ruins are all great to visit and Mother Shipton’s Cave in Knaresborough is an interesting day trip for all ages, featuring a unique geological phenomenon of the petrifying well. Flamingo Land Theme Park and Zoo is around a 45-minute drive away.
There are plenty of outdoor activities to enjoy, including golf, fishing at many well stocked lakes and strolling amongst the treetops at Dalby Forest. Making this is a fabulous choice to experience contemporary rural living in God's Own County.


Born & Bred
in Yorkshire
across Yorkshire for 10+ years