
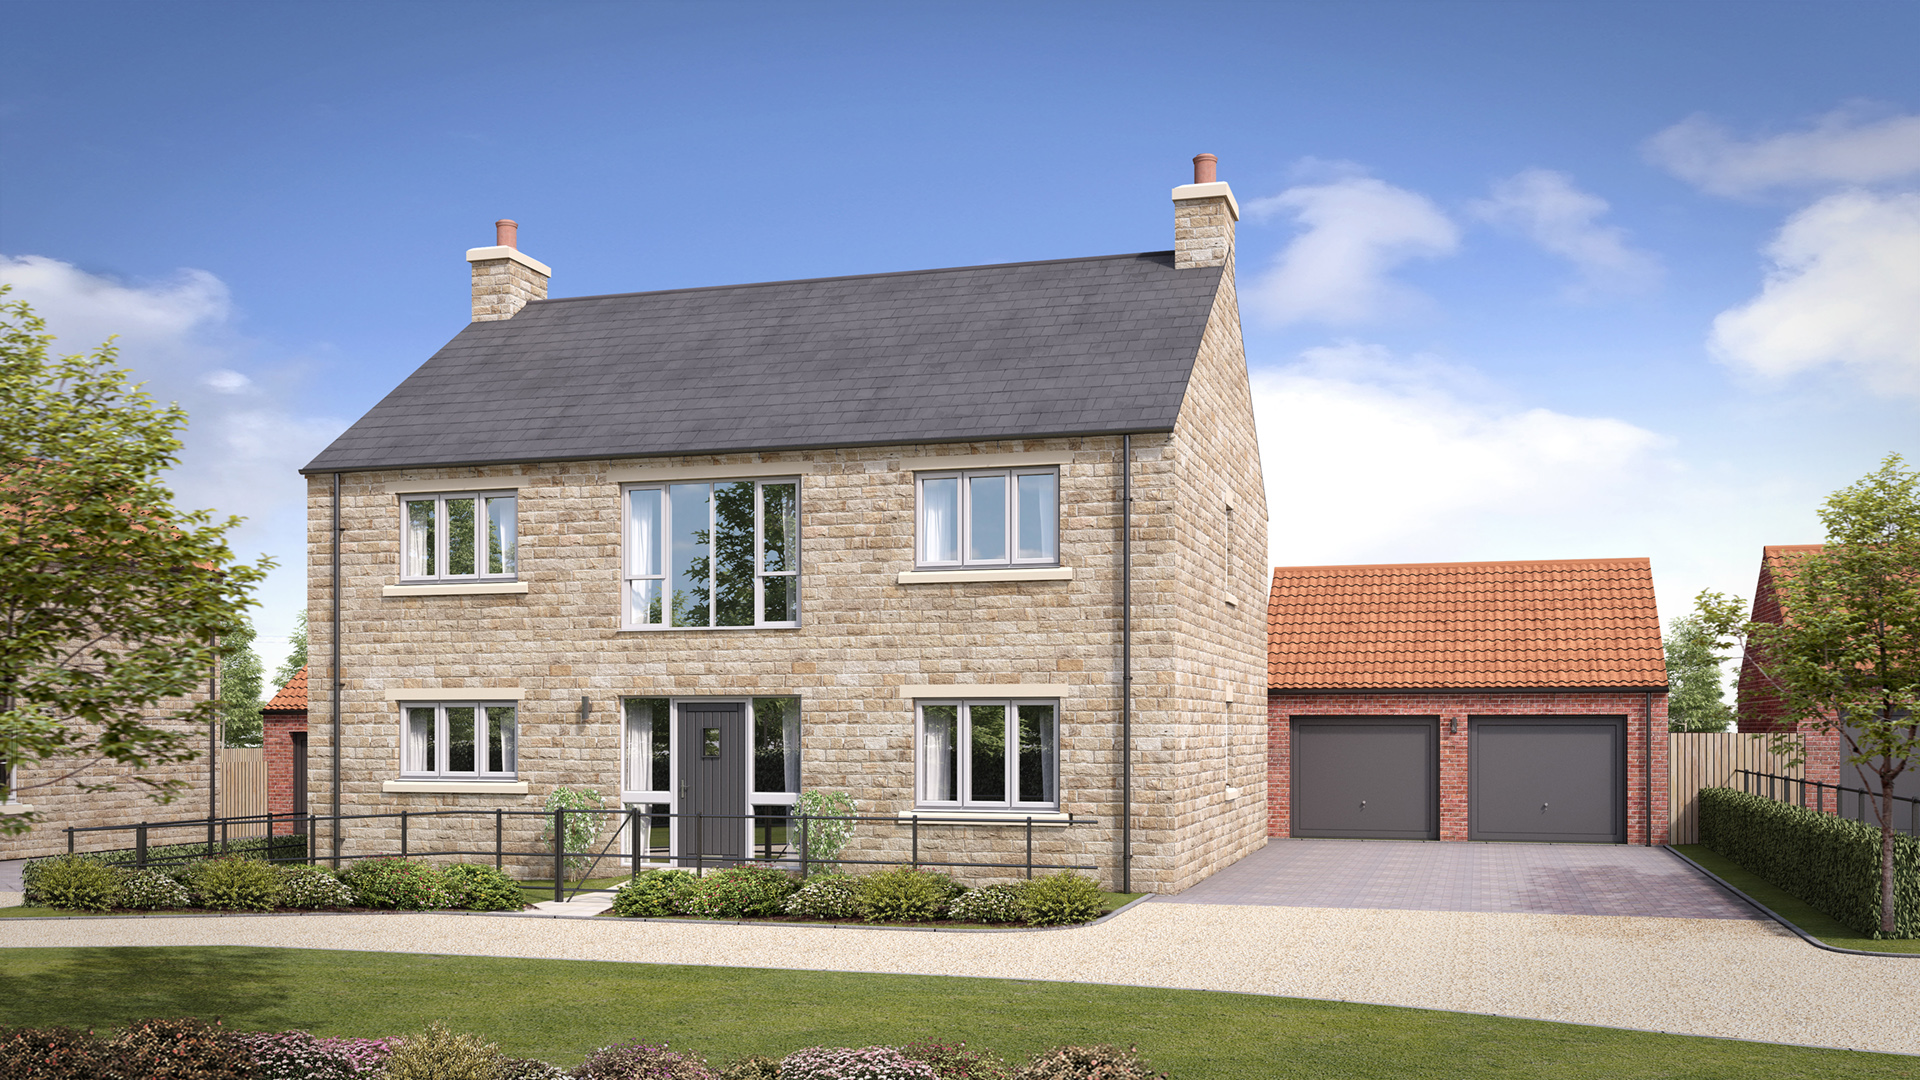
The Keswick
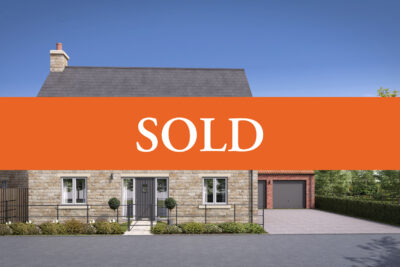
The Keswick is a 3-bed home built with modern living front of mind.
A large kitchen comes complete with central island and leads through to the open-plan dining and family space, both with French doors providing access to the garden. There is also a separate living room, downstairs WC and utility. A double garage offers plenty of storage for cars, bikes or anything else you may want to stow away.
Upstairs, there is a double en-suite with dressing room, further double en-suite bedroom and a double bedroom suitable for a child or home-office. In addition to a house bathroom.

Floor Plan

Key Features
- High quality kitchen
- Air Source heat pumps
- French doors to rear
- Separate utility room
- Downstairs WC
- En-suite to master bedroom
- Double garage
- Spacious garden
Dimensions & Details
Kitchen
4.07m x 5.20m / 13’4” x 17’1”
Utility
1.74m x 3.16m / 5’7’’ x 10’4”
Dining / Family
8.99m x 3.16m / 29’6” x 10’4”
Living Room
4.07m x 5.07m / 13’4” x 16’8”
Bedroom One
4.07m x 4.10m / 13’4” x 13’5”
Bedroom One Dressing
4.07m x 2.23m / 13’4” x 7’4”
Bedroom One En-suite
4.07m x 1.87m / 13’4” x 6’2”
Bedroom Two
4.71m x 3.16m / 15’5” x 10’4”
Bedroom Two En-suite
2.00m x 3.16m / 6’7” x 10’4”
Bedroom Three
4.10m x 2.81m / 13’6” x 9’3”
Bathroom
3.08m x 2.18m / 10’1” x 7’2”
Property Location
Specification
| The Keswick | |
|---|---|
| Bathroom | |
| Abacus Concept Simple S3 vanity unit 55cm gloss white | • |
| Choice of ceramic floor tiles* | • |
| Choice of half wall tiling in a selection of colours including chrome half height trim (full height around bath / shower)* | • |
| Separate bath with outlet filler mixer tap | • |
| Thermostatic shower with low profile shower tray and glass screen | • |
| Villeroy & Boch wall hung WC pan with concealed cistern | • |
| White heated towel rail with electric dual fuel element | • |
| White sanitary ware supplied by Abacus of Copgrove Harrogate | • |
| Bedroom two en-suite | |
| Abacus Concept Simple S3 vanity unit 55cm gloss white | • |
| Choice of contemporary / traditional matching ceramic floor tiles* | • |
| Choice of contemporary half wall tiling in a selection of colours including chrome trim half height (full height around shower / bath)* | • |
| Thermostatic shower with low profile shower tray and glass screen | • |
| White heated towel rail with electric dual fuel element | • |
| White sanitary ware supplied by Abacus of Copgrove Harrogate | • |
| External | |
| 1.8m high timber fencing to post and rail fence, then 1.2m post and rail (refer to site specific layout) | • |
| Black UPVC guttering and downpipes | • |
| Composite front door with multi point locking system, white internal, external black | • |
| Double garage with two separate up-and-over steel doors in black constructed in brick | • |
| External double plug socket | • |
| Front garden turfed and landscaped | • |
| Front, side and rear external lights | • |
| Light and mode 3 electric car charging point to garage | • |
| Outside tap to rear garden | • |
| PVC windows, white internal, external cream | • |
| Traditionally constructed external natural stone with clay pantile / natural slate roof | • |
| Turfed rear garden with patio to post and rail fence, remaining to be seeded (refer to site specific layout) | • |
| Heating & Electrics | |
| Air source heat pumps central heating with white panel radiators | • |
| Intruder alarm system with ground & first floor PIRs | • |
| LED down lighters to kitchen, bathroom, hall & en-suite | • |
| Provision for Fibre Broadband | • |
| Smoke / CO2 detectors | • |
| Internal Finishes | |
| Ceilings and walls finished in Dulux Timeless matt emulsion throughout | • |
| Chrome electrical accessories above kitchen base units and light switches / white electrical plugs and accessories below light switch | • |
| Oak handrails and newels with glass balustrade to all staircases | • |
| Prefinished oak veneer doors with chrome handles | • |
| Raised modern skirting and architrave finished in white gloss with matching window boards | • |
| Tiled flooring to kitchen, bathroom & utility/ensuite (if applicable) | • |
| Kitchen | |
| 1 1/2 stainless steel undermounted bowl | • |
| AEG 600mm integrated fridge / freezer (50/50) | • |
| AEG 600mm wine cooler | • |
| AEG 800mm induction | • |
| AEG 900mm chimney style stainless steel cooker hood | • |
| AEG built-in stainless steel double oven | • |
| AEG integrated 600mm dishwasher | • |
| Choice of 20mm silestone worktop with under worktop sink* | • |
| Choice of ceramic floor tiling* | • |
| Chrome mixer tap | • |
| Chrome under Pelmet lighting | • |
| Fully fitted kitchen by Roundel | • |
| Master en-suite | |
| Choice of contemporary / traditional matching ceramic floor tiles* | • |
| Choice of contemporary half wall tiling in a selection of colours, including chrome trim half height (full height around shower / bath)* | • |
| Concept Simple S Furniture Vanity Unit 55cm Gloss White | • |
| Separate bath with outlet filler mixer tap | • |
| Thermostatic shower with low profile shower tray and glass screen | • |
| Villeroy & Boch wall hung WC pan with concealed cistern | • |
| White heated towel rail with electric dual fuel element | • |
| White sanitary ware supplied by Abacus of Copgrove Harrogate | • |
| Utility | |
| Choice of ceramic floor tiling* | • |
| Choice of PVC 40mm worktops with matching 100mm upstands* | • |
| Fitted units to match kitchen by Roundel | • |
| Single bowl stainless steel sink and drainer with chrome mixer tap | • |
More Properties In This Development



TESTIMONIAL
"Our experience with Mulgrave from start to finish has been fantastic. I would recommend them to anybody buying a new-build. Bethany, our sales rep, has been so helpful throughout and always on hand to help. We've received so many extras that other developers would consider optional and then charge a fortune for."
— Katie Breatcliffe

TESTIMONIAL
"We moved into our property in March 2023, attracted by the lovely mix of modern and traditional in a Mulgrave built home. Bethany, our sales agent, gave us friendly and professional advice from start to finish and ensured a smooth transition."
— Becky Nicholson

TESTIMONIAL
"I can highly recommend Mulgrave. They have helped us so much throughout the entire move process, and delivered a top quality new home for us! We are over the moon with our property and without a doubt say that it is 5*. Thanks to the entire team for making it an enjoyable experience and always helping wherever they can."
— Harriet Green
Never Miss A Thing
Sign up to our New Homes News and be the first to find out about savings, as well as access developments before we promote to the public.

Born & Bred
in Yorkshire
in Yorkshire for over 10 years